
Private Events at The Sloane Club
The most memorable gatherings deserve spaces that inspire.
Designed by Russell Sage Studio, our private event venues offer Members and guests versatile settings for every occasion, from intimate dinners in the Lady in Black to grand galas in LILA.
Whether you are celebrating with friends, hosting a board presentation or launching a product, our spaces provide the perfect backdrop.
Our dedicated Events Team and talented chefs ensure every detail is just as you envision, from bespoke menus to state-of-the-art conference technology.

The Lady in Black
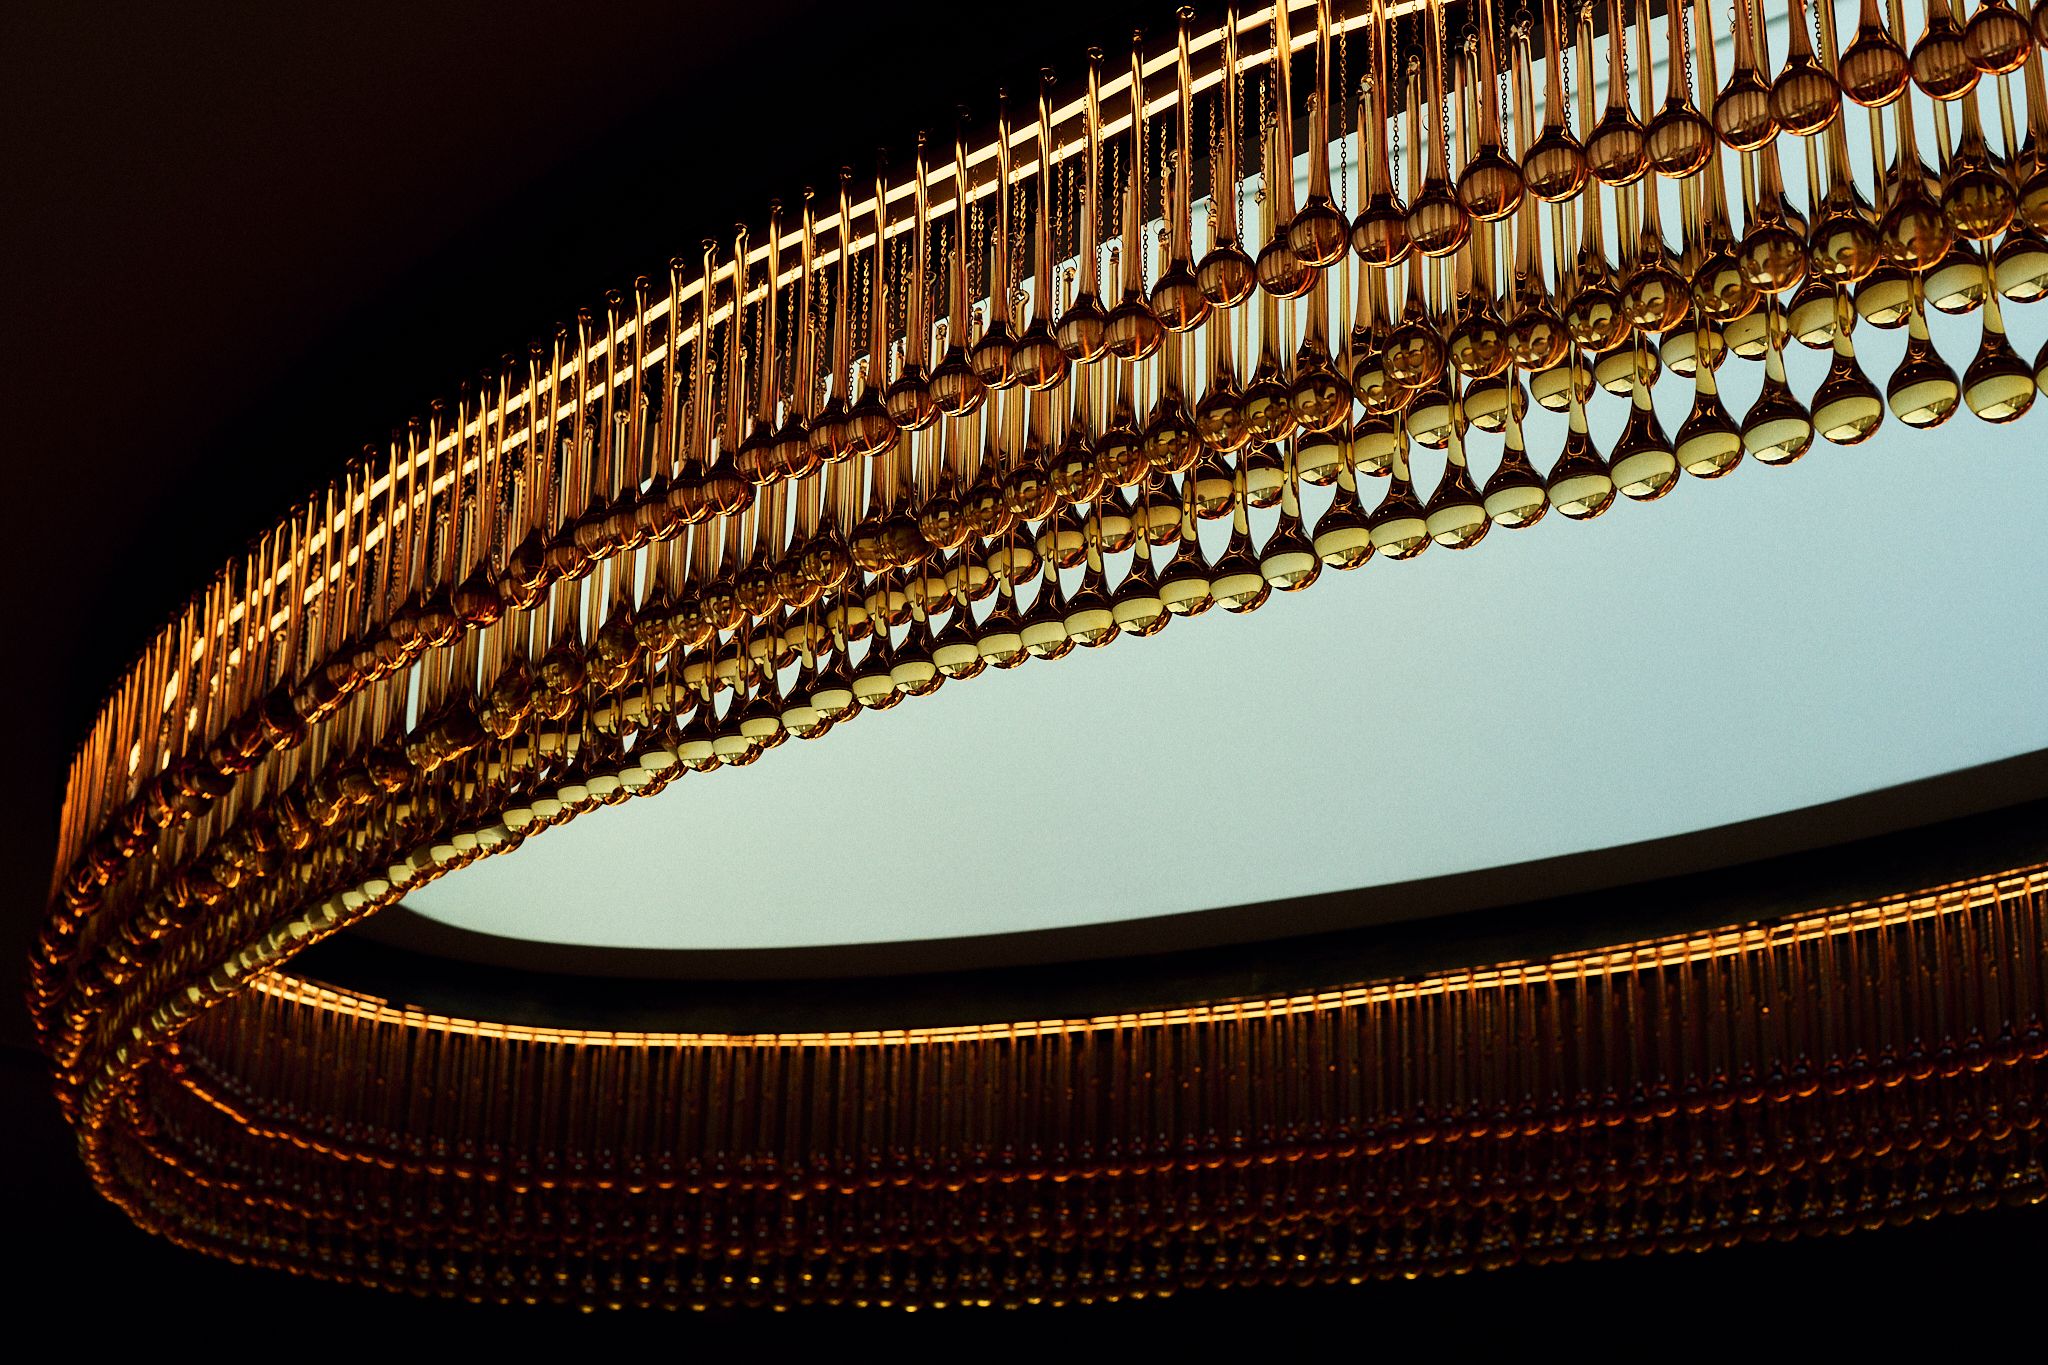
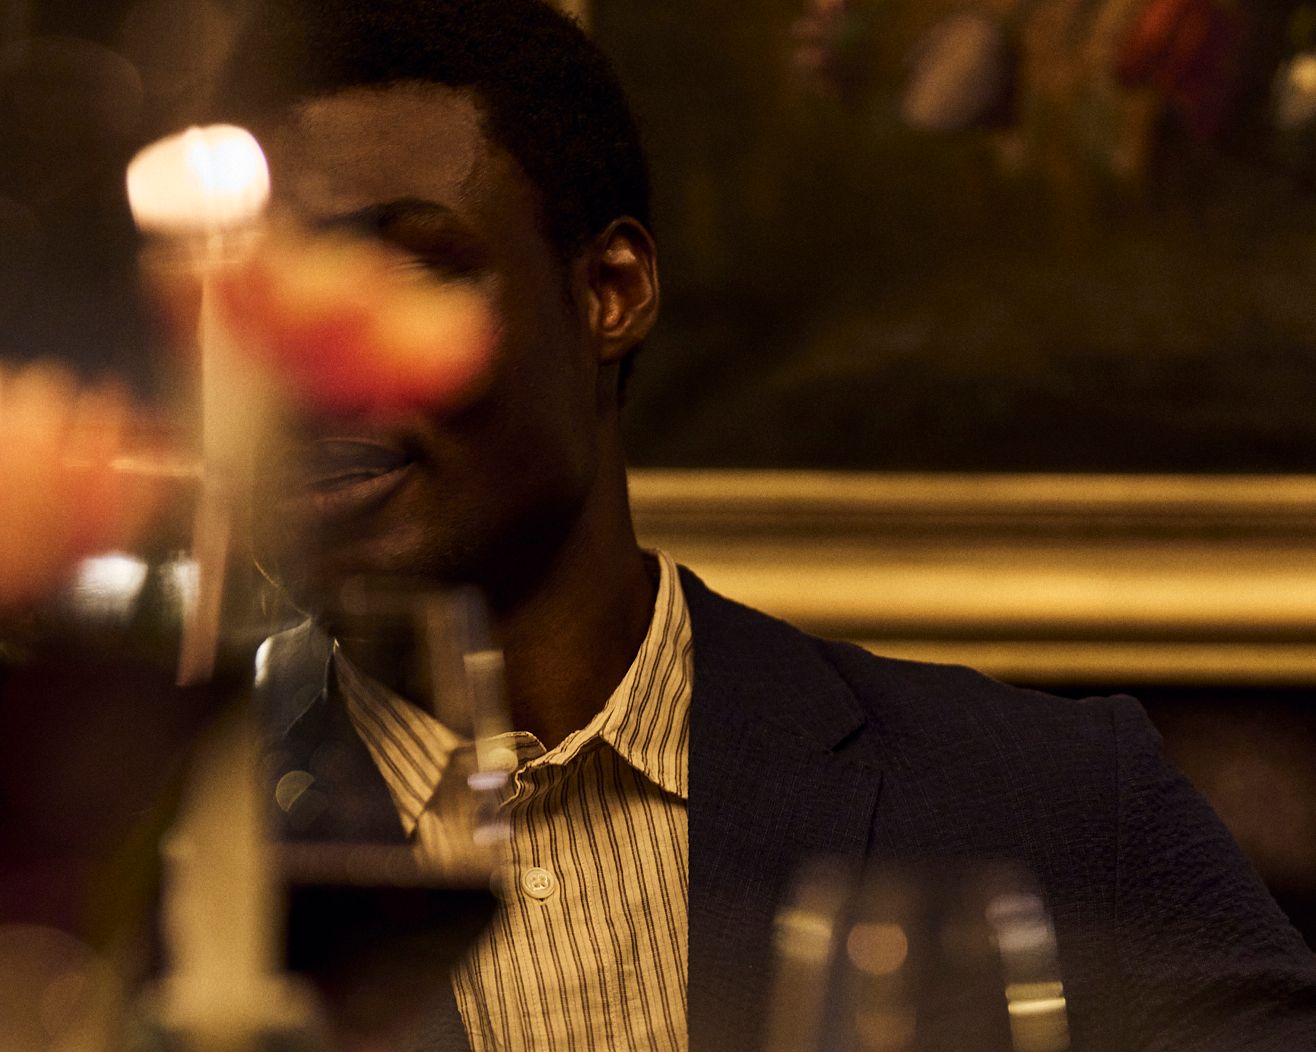
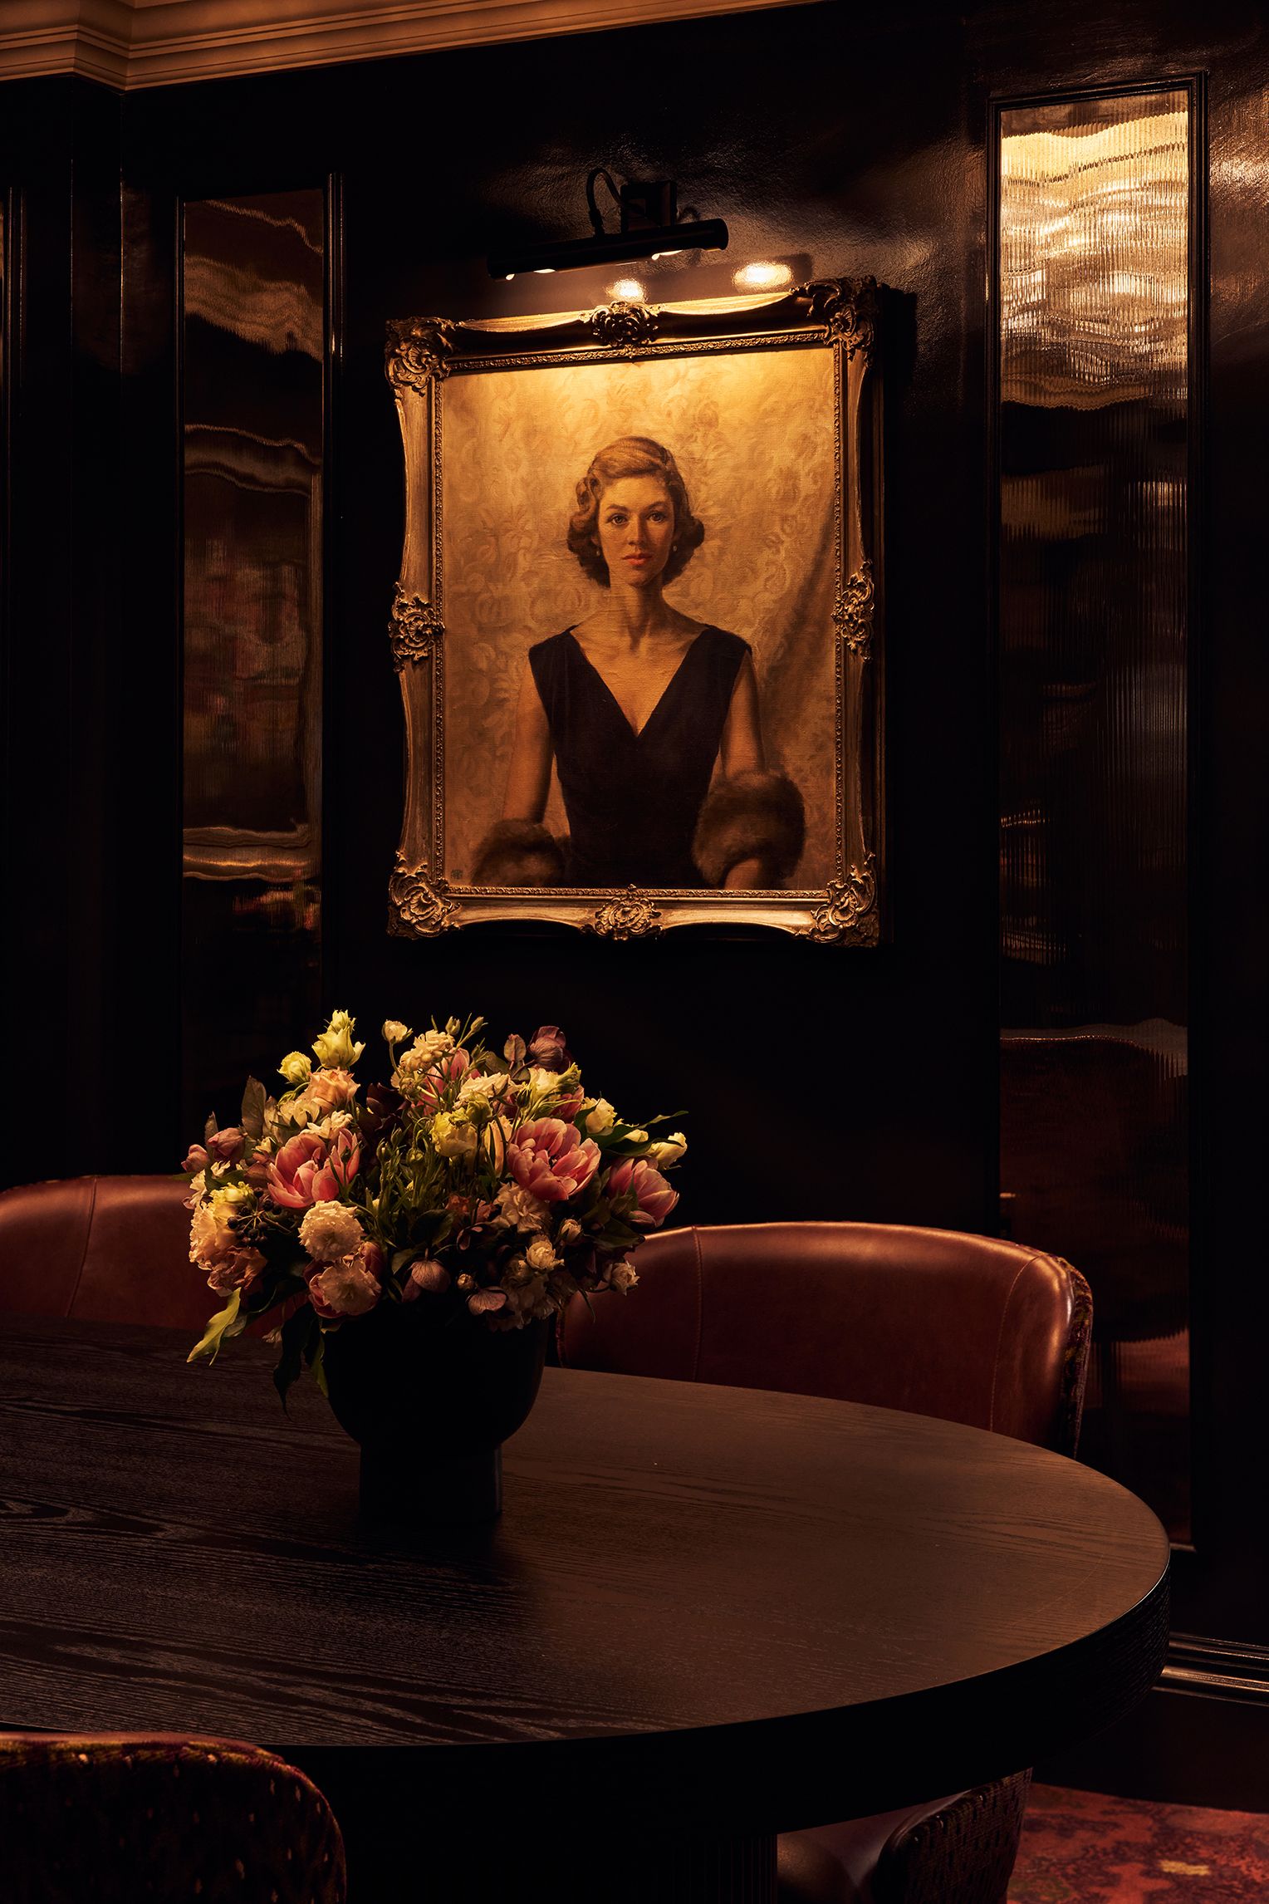
Inspired by the portrait of an enigmatic socialite, the Lady in Black is a glamorous private dining room designed for unforgettable gatherings. Accommodating up to 8 guests for an intimate dinner or 20 for a standing reception, this secluded space combines old-world charm with modern elegance. Rich dark wood panelling and antique stained mirrors envelop the room in mystery and warmth, while a dramatic glass chandelier and an impressive wine wall lend a refined touch. Hidden from view yet positioned at the heart of the Club, the Lady in Black invites guests into a world of timeless sophistication.
ROOM SIZE: 207 SQ FT
SEATED: 8
STANDING: 20

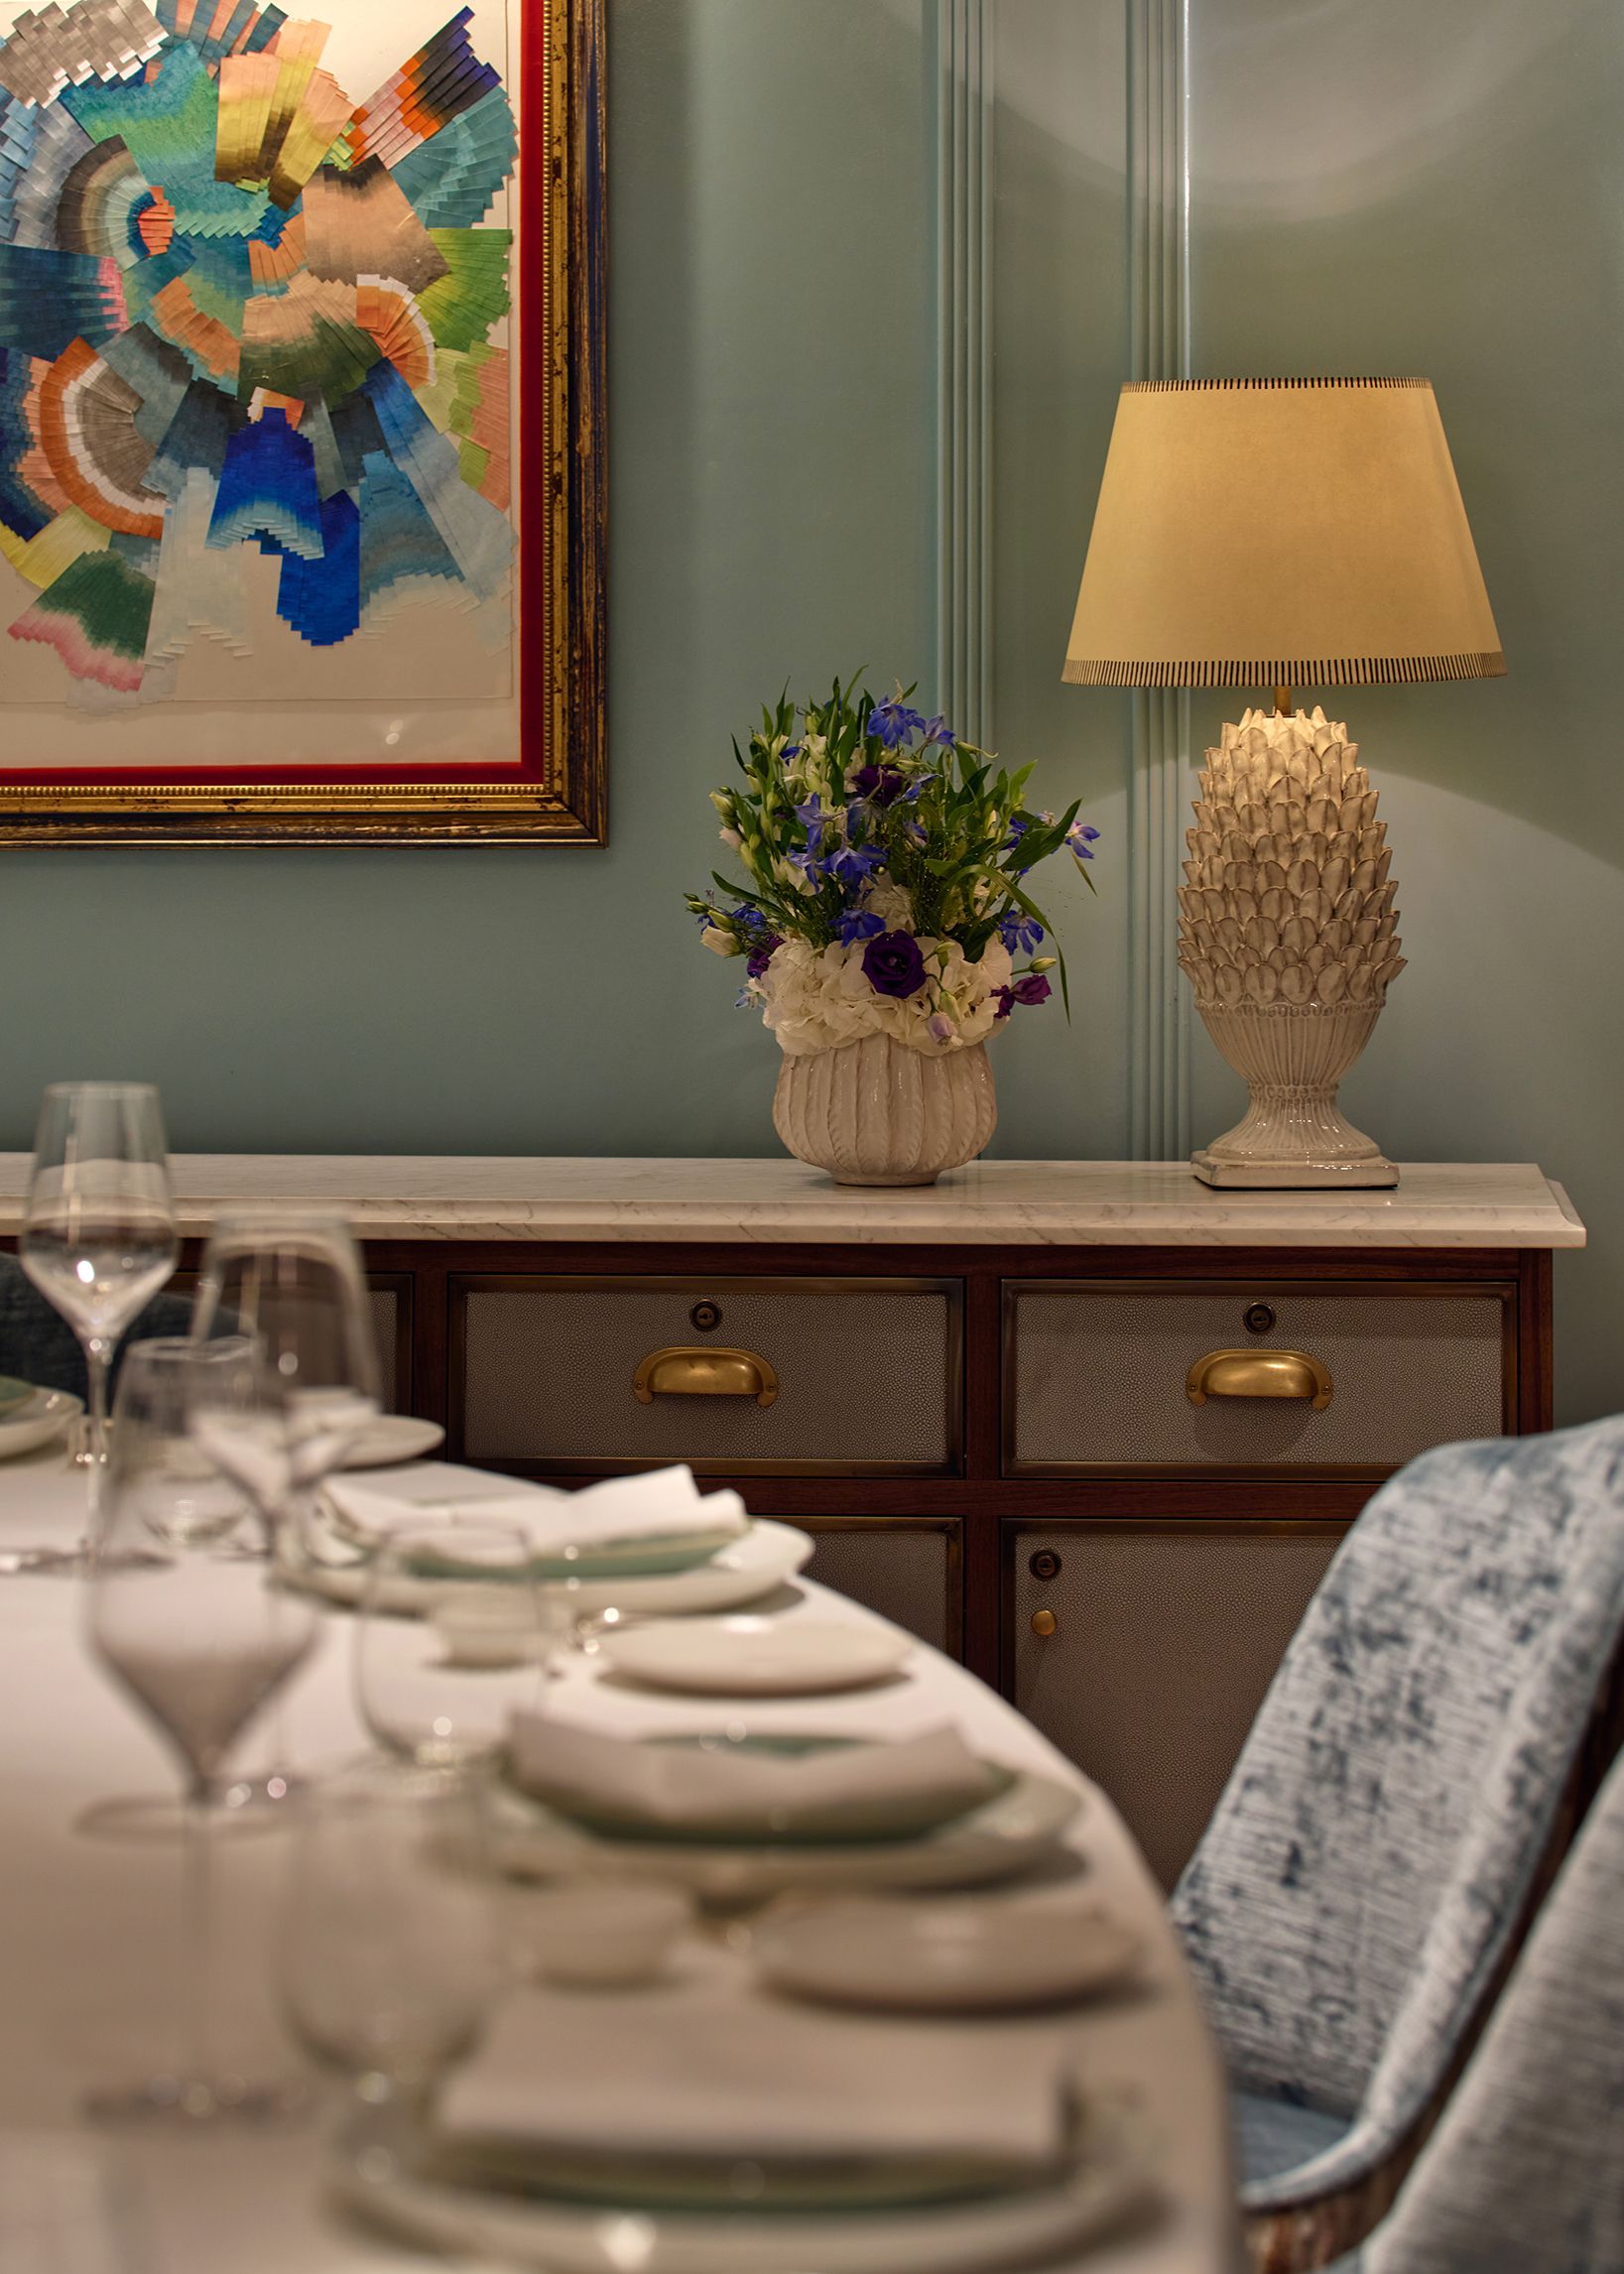
The Wren
Inspired by The Sloane Club’s historic association with the Women’s Royal Naval Service (WRNS), The Wren channels the spirit of the high seas and the vivid blue flash of the wren bird. Designed for up to 12 guests seated or 15 standing, this elegant yet playful space sets the stage for convivial gatherings and lively conversation where camaraderie takes centre stage.
ROOM SIZE: 303 SQ FT
SEATED: 12
STANDING: 15

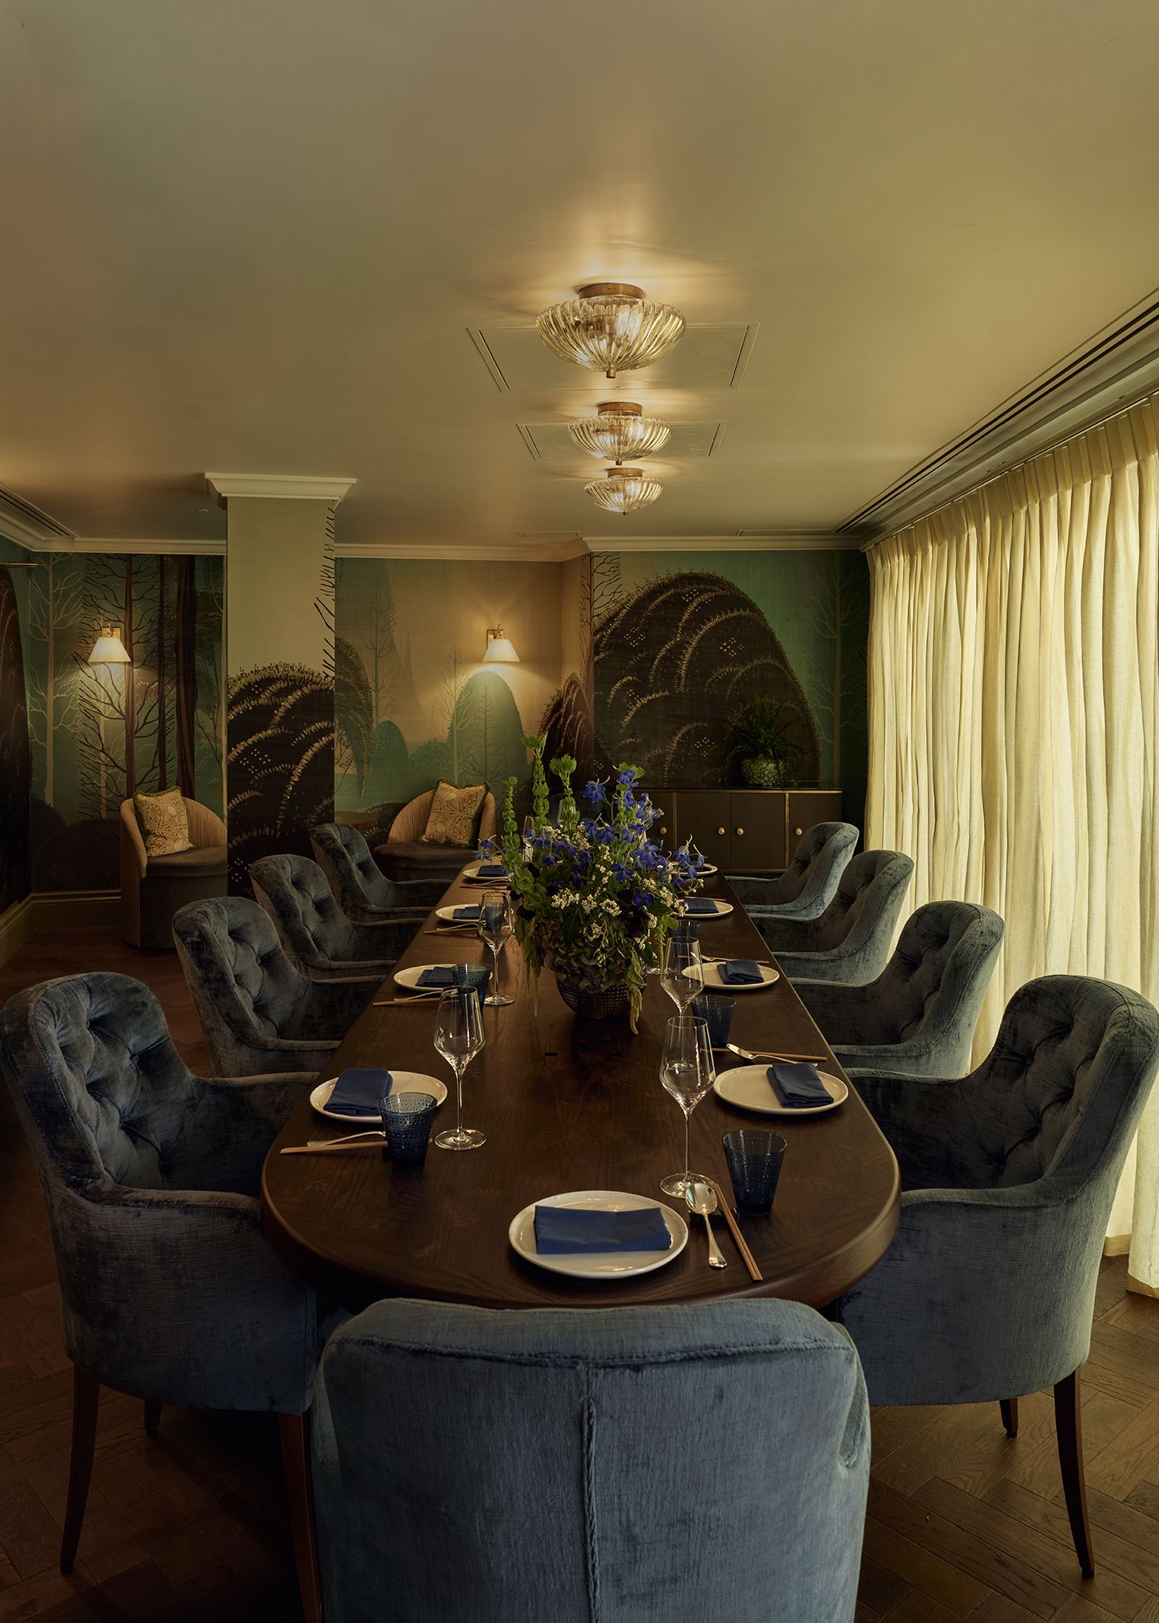
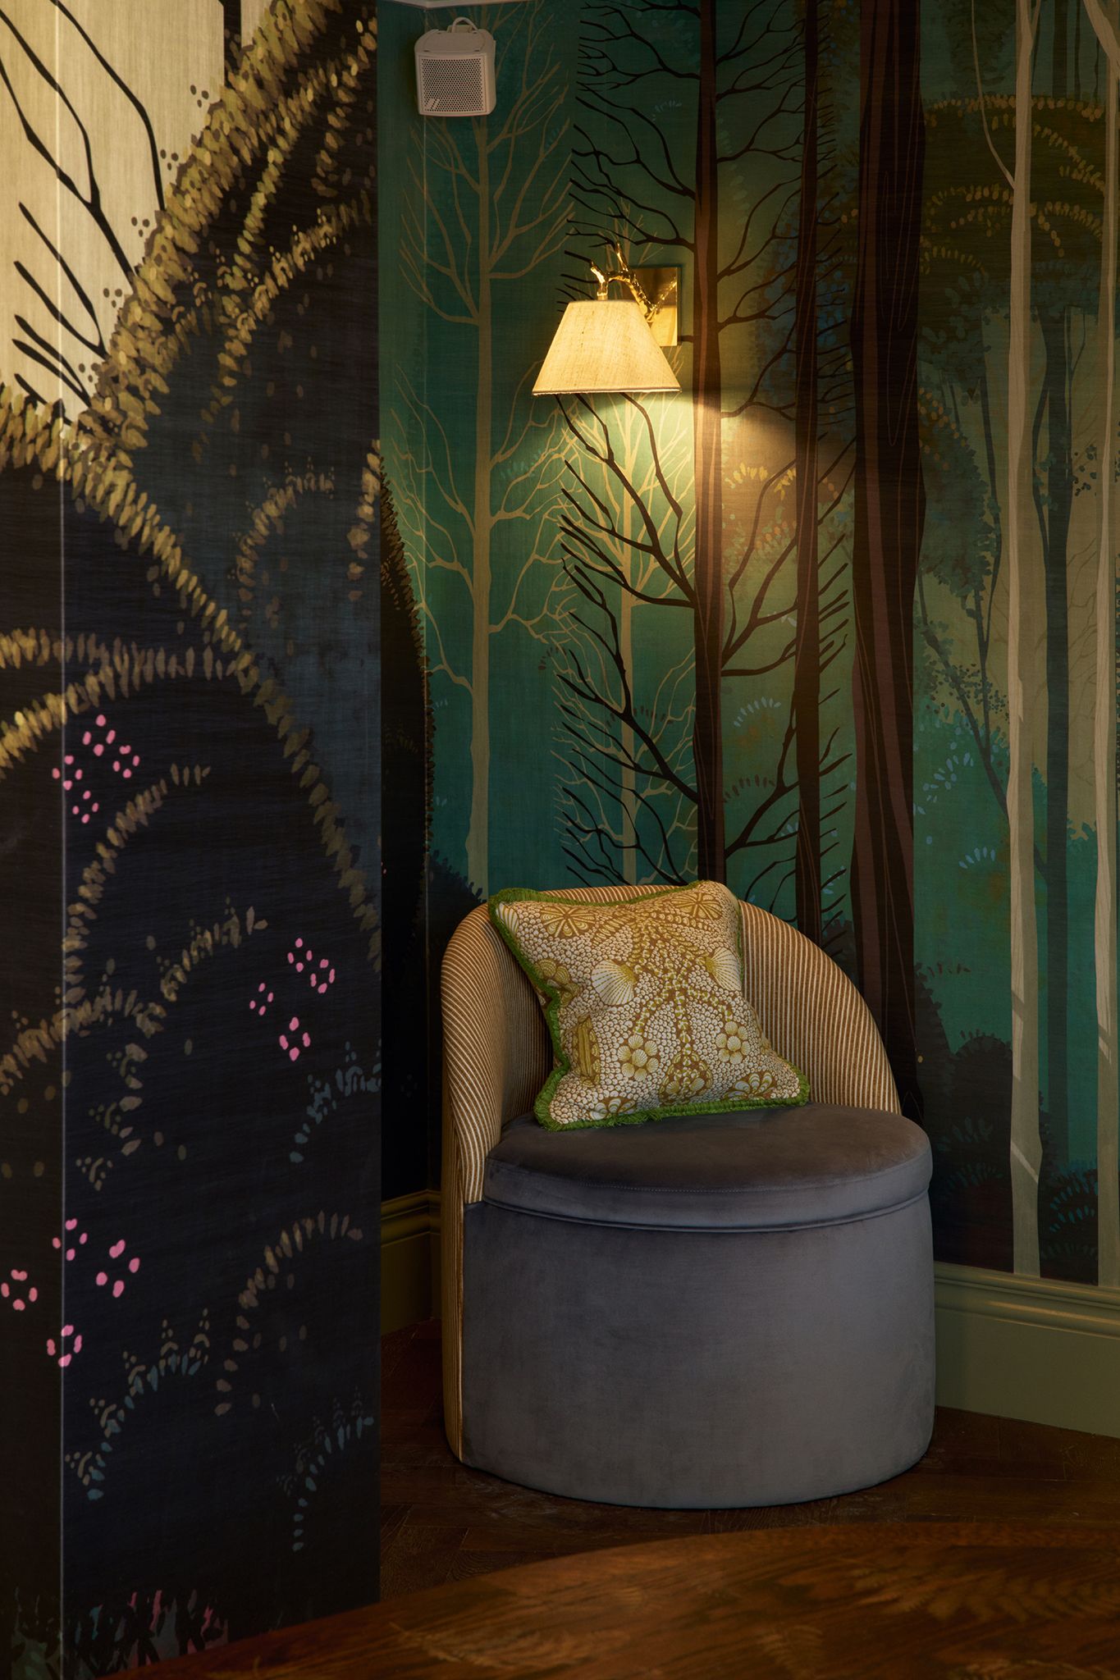
The Ranelagh
The Ranelagh is our most expansive private dining room, offering an elegant setting for up to 10 guests seated or 20 standing. With direct access to our first floor restaurant LILA, it provides a seamless extension for larger gatherings or a more intimate space within a grander event.
ROOM SIZE: 307 SQ FT
SEATED: 10
STANDING: 20

LILA
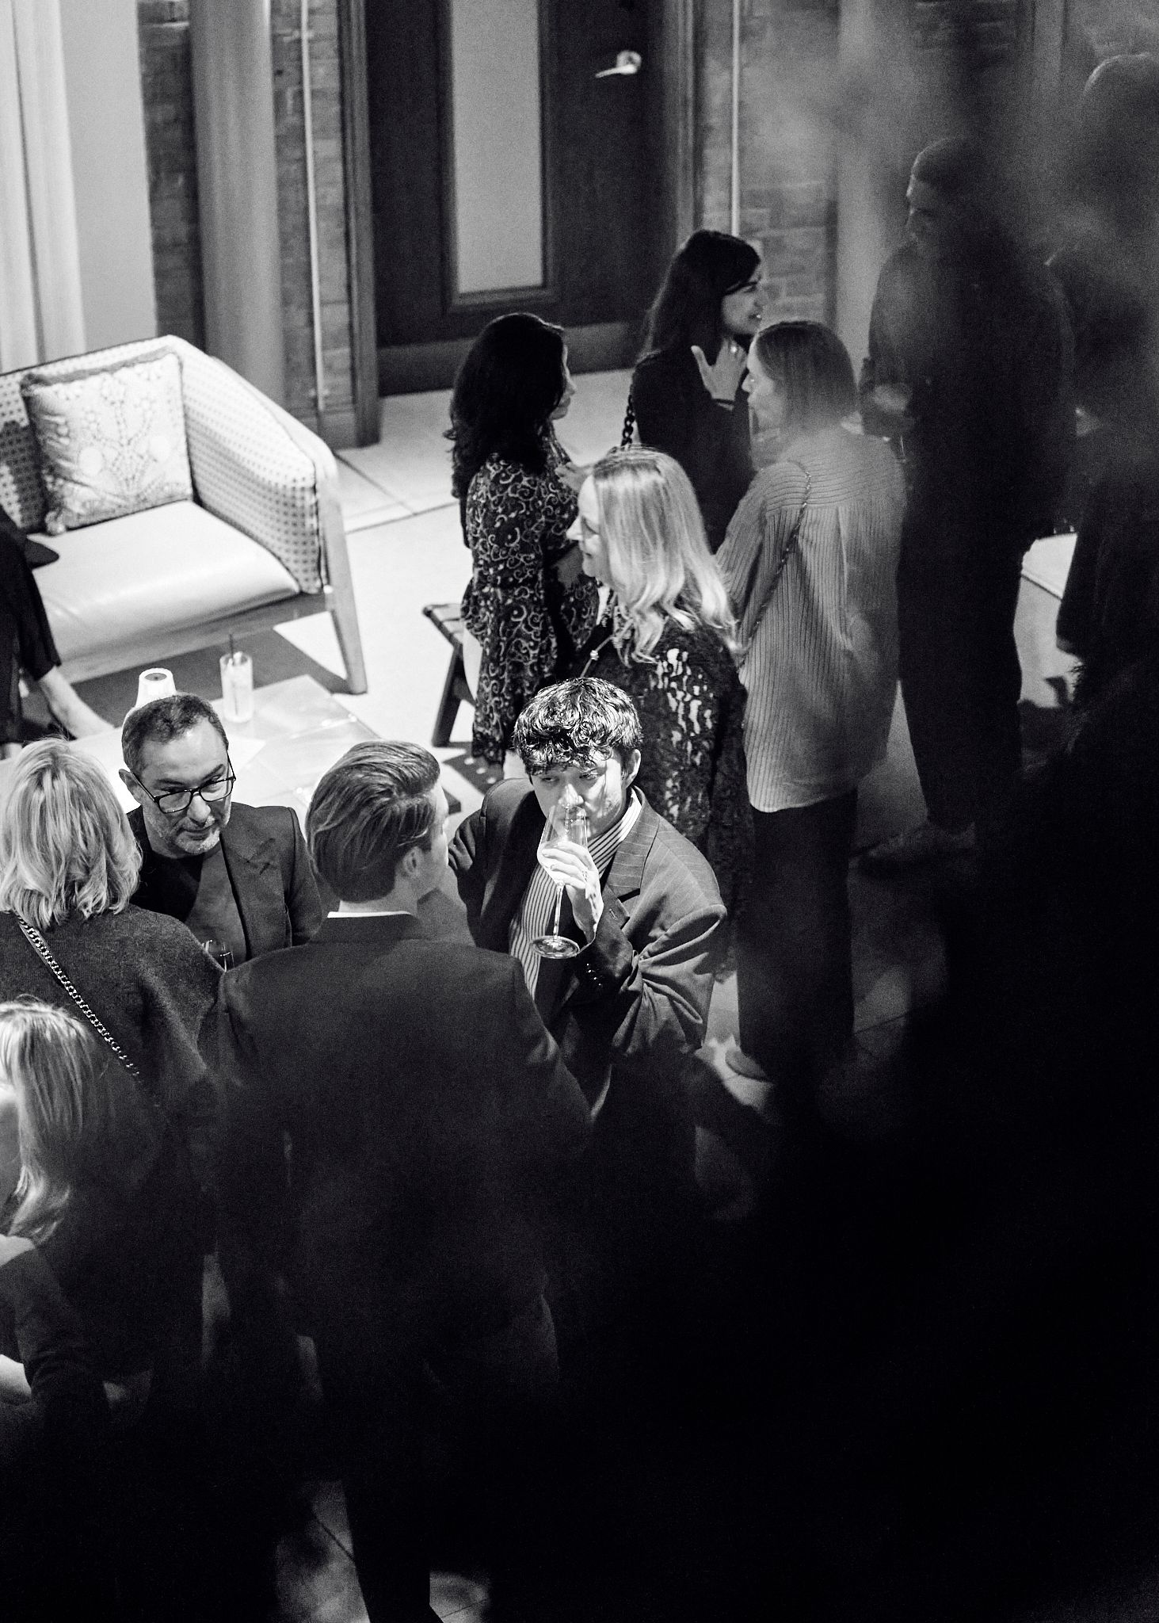
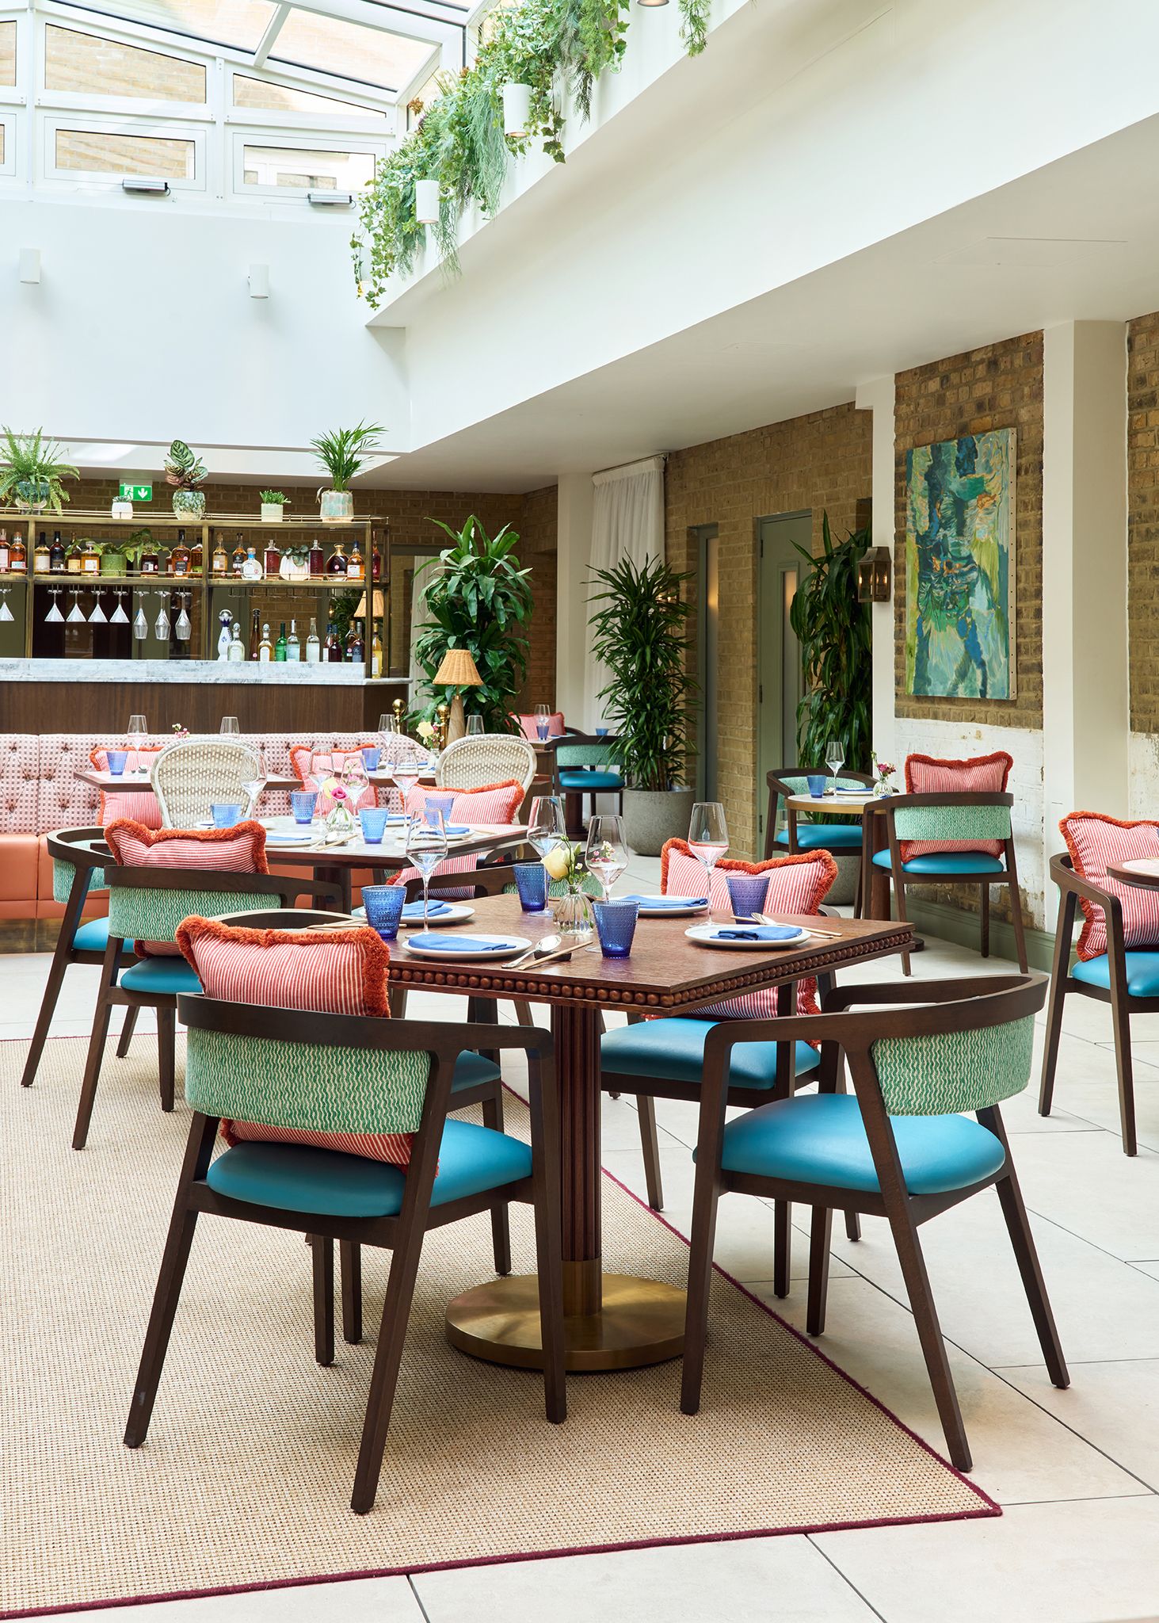
LILA is a breath-taking, verdant oasis designed to impress. Bathed in natural light beneath a retractable glass roof, this stunning space is perfect year-round. With a dedicated kitchen, bar, and exclusive chef’s table, LILA sets the stage for truly grand occasions, comfortably hosting up to 100 guests seated or 250 standing. A private cloakroom and check-in area ensure discreet, client-managed access, while a flexible layout, removable furnishings, and customizable décor allow for fully bespoke events.
ROOM SIZE: 2,691 SQ FT
SEATED: 85
STANDING: 160

Venus
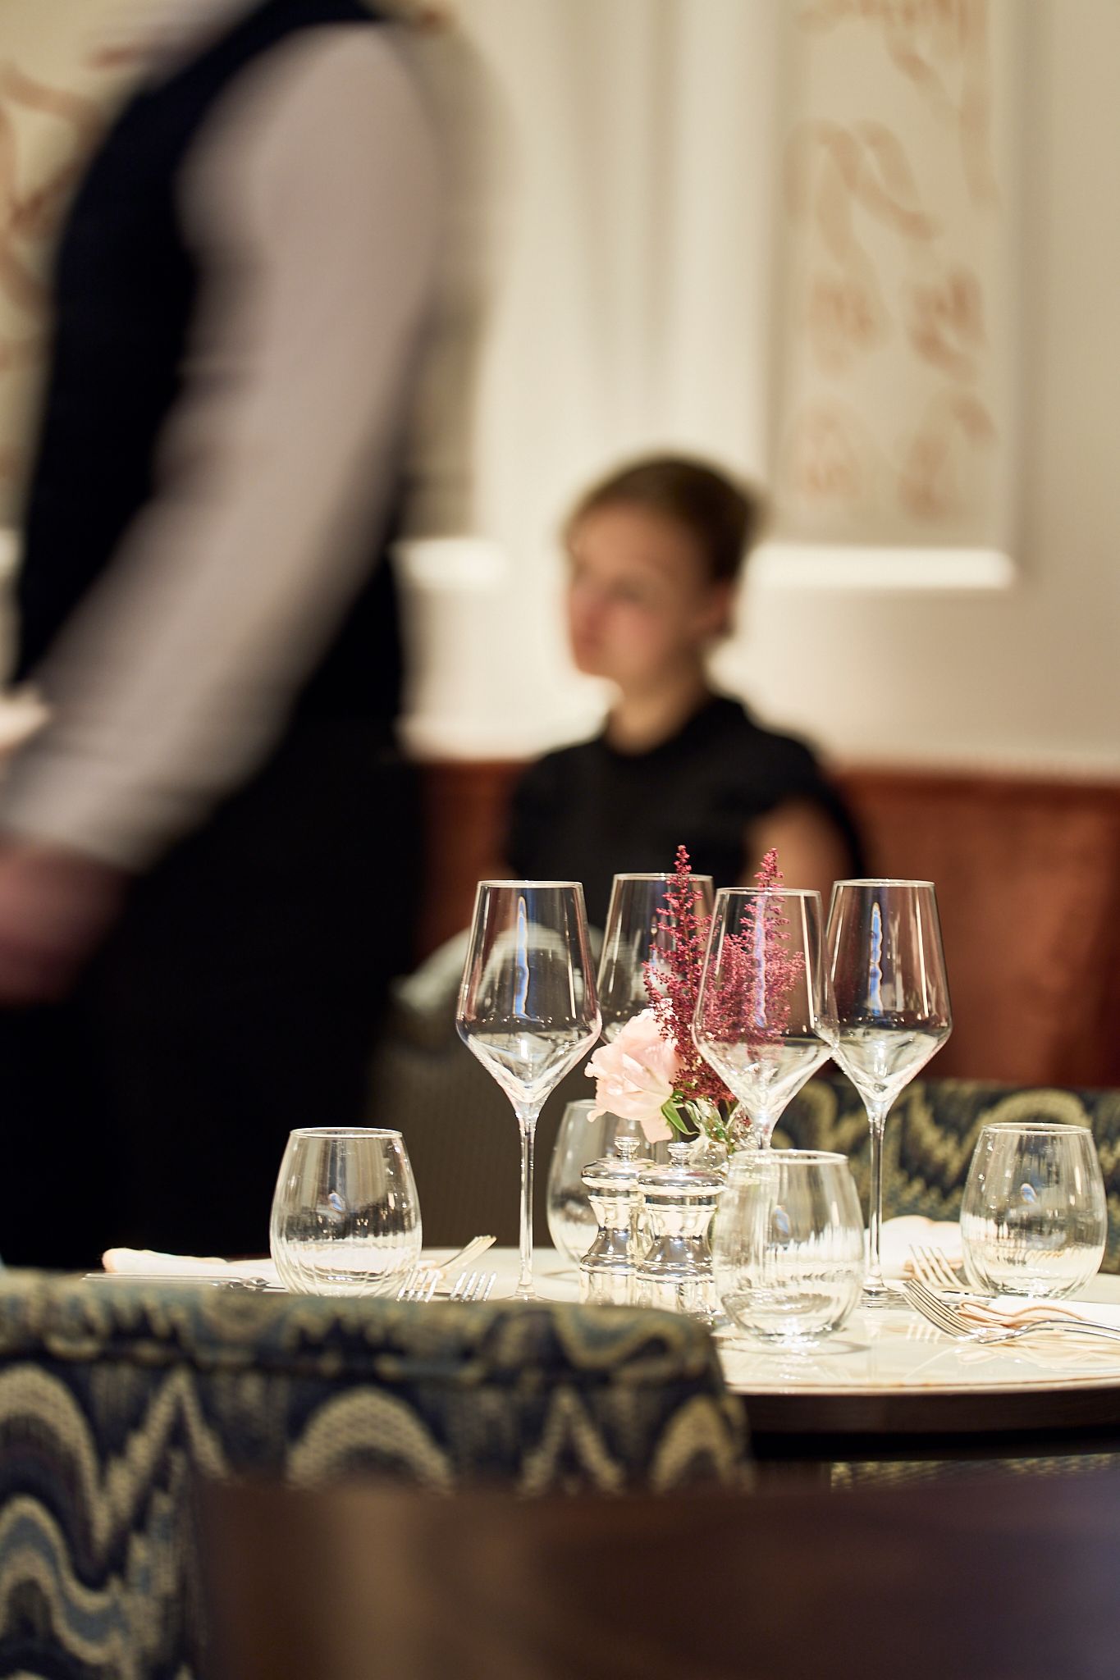
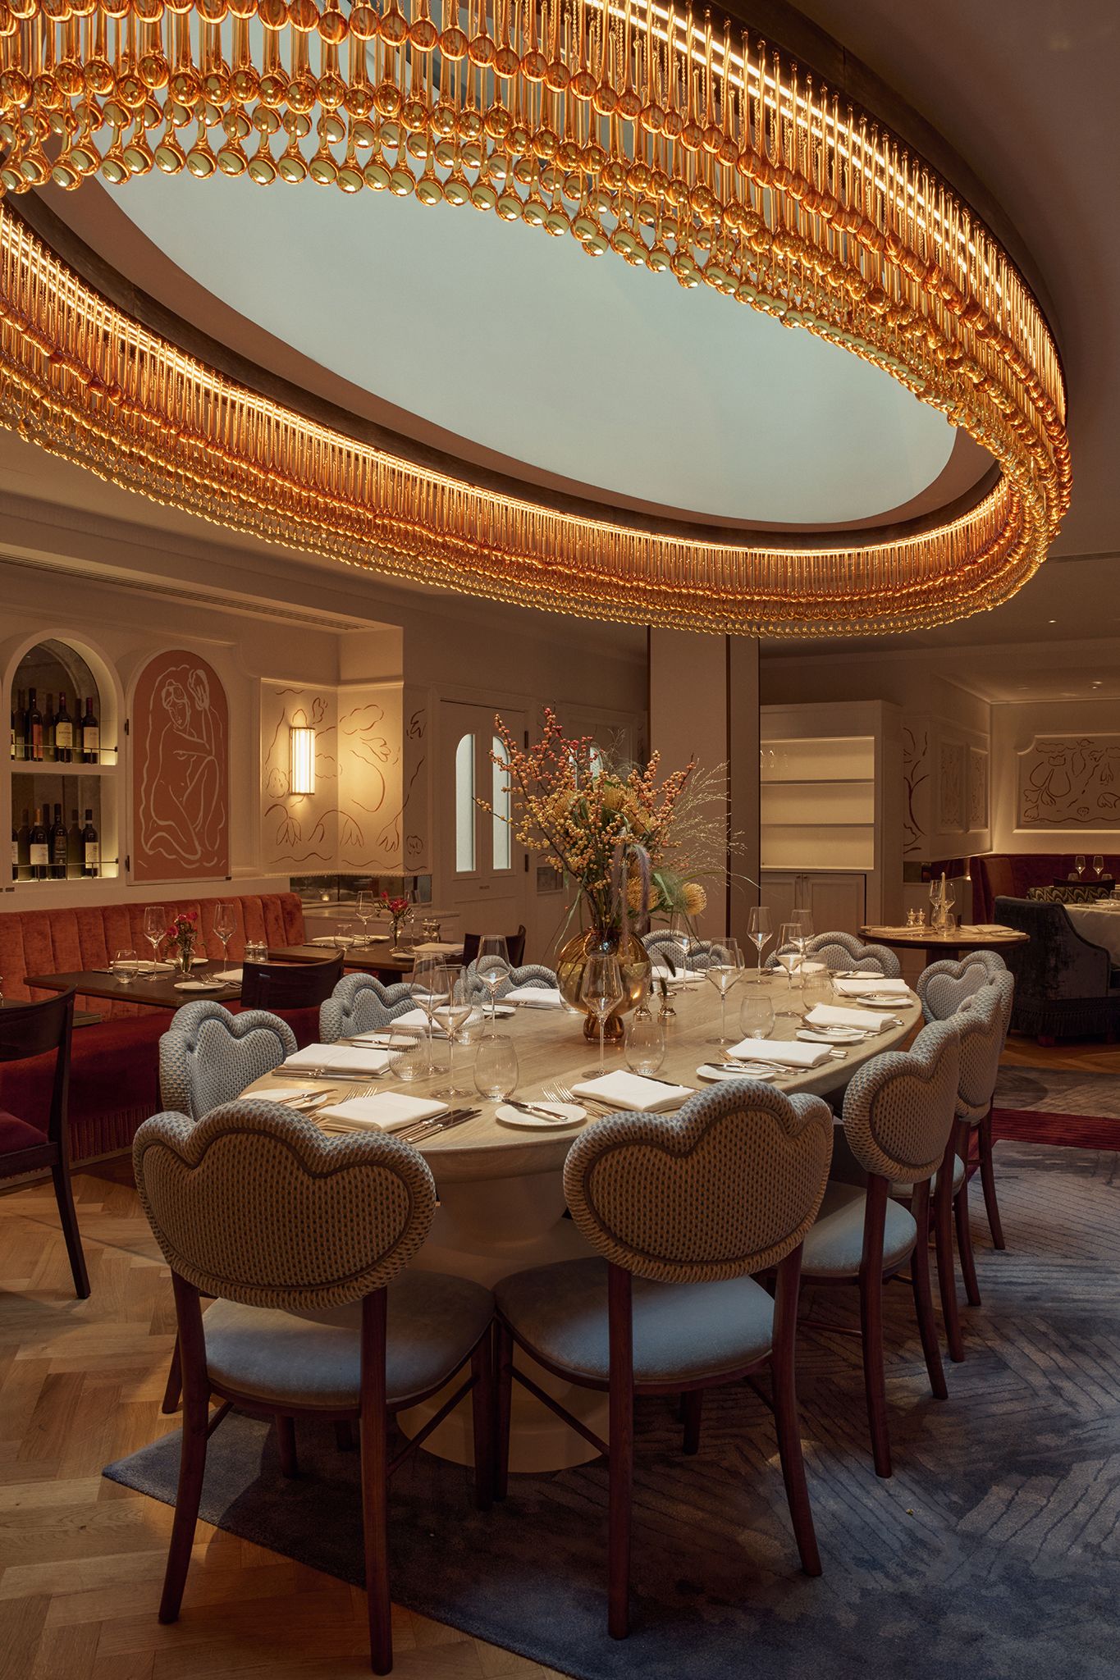
At the heart of The Sloane Club lies Venus, our signature dining room, inspired by the iconic statue of Venus in Sloane Square. Bespoke artwork of the goddess of love and beauty, delicately hand-carved into the walls, enriches the space, while a striking chandelier frames a glass skylight that bathes the room in natural light.
ROOM SIZE: 1260 SQ FT
SEATED: 65
STANDING: 80

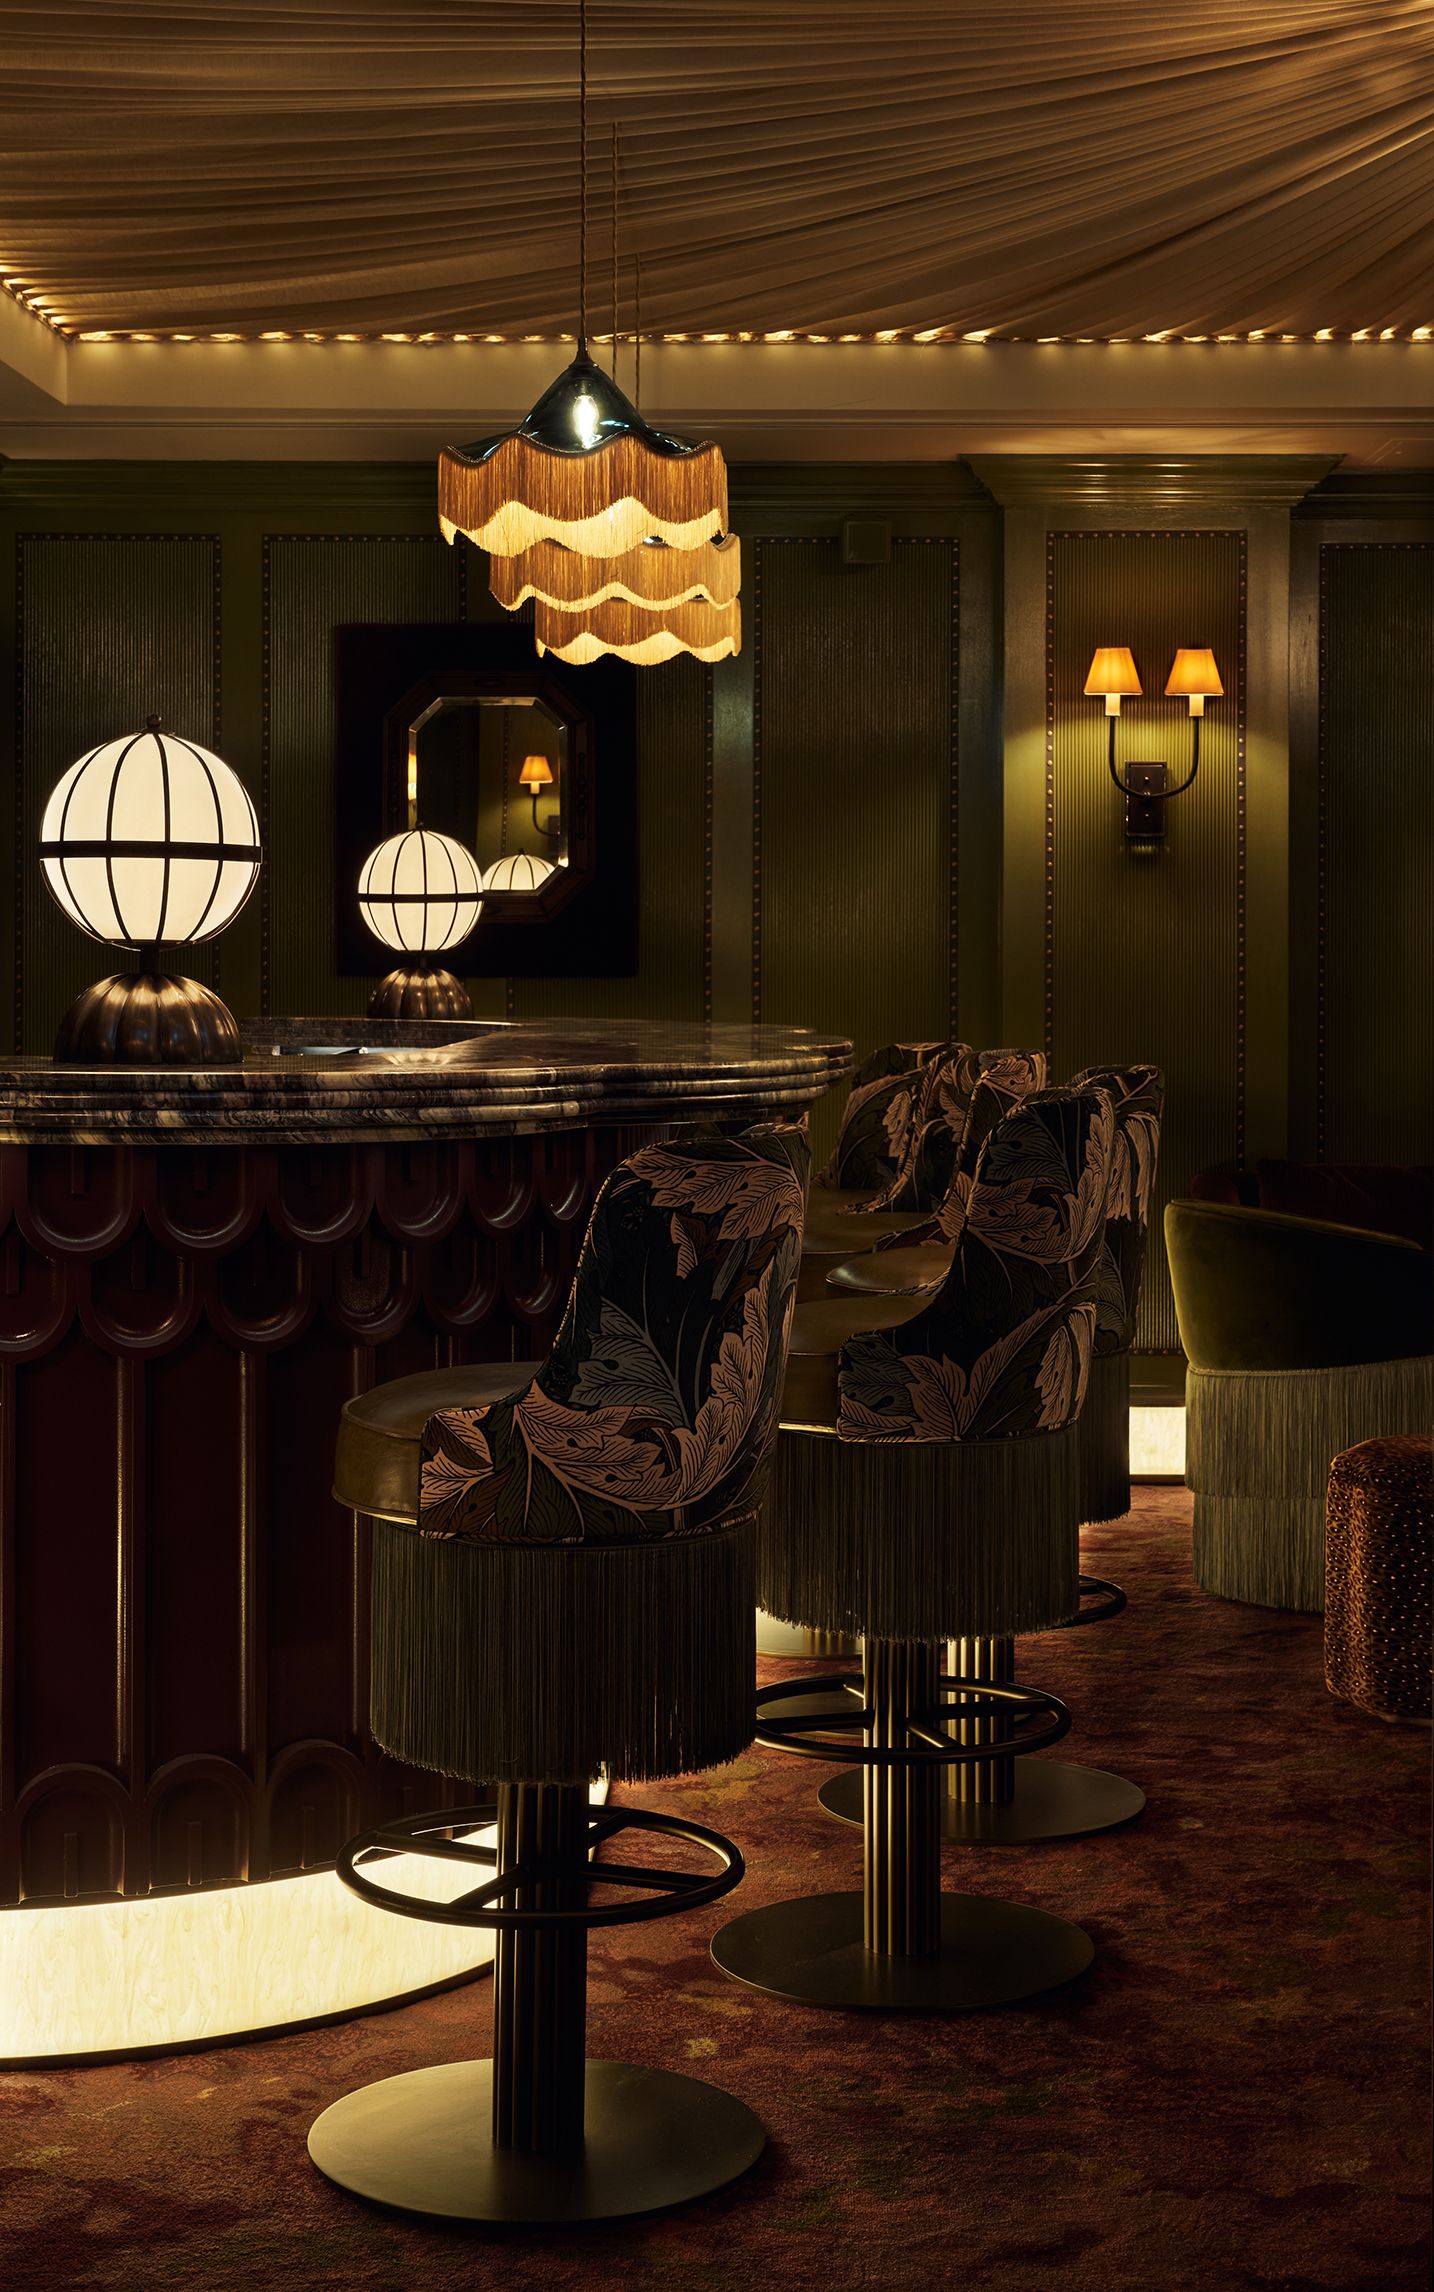
Demob Bar
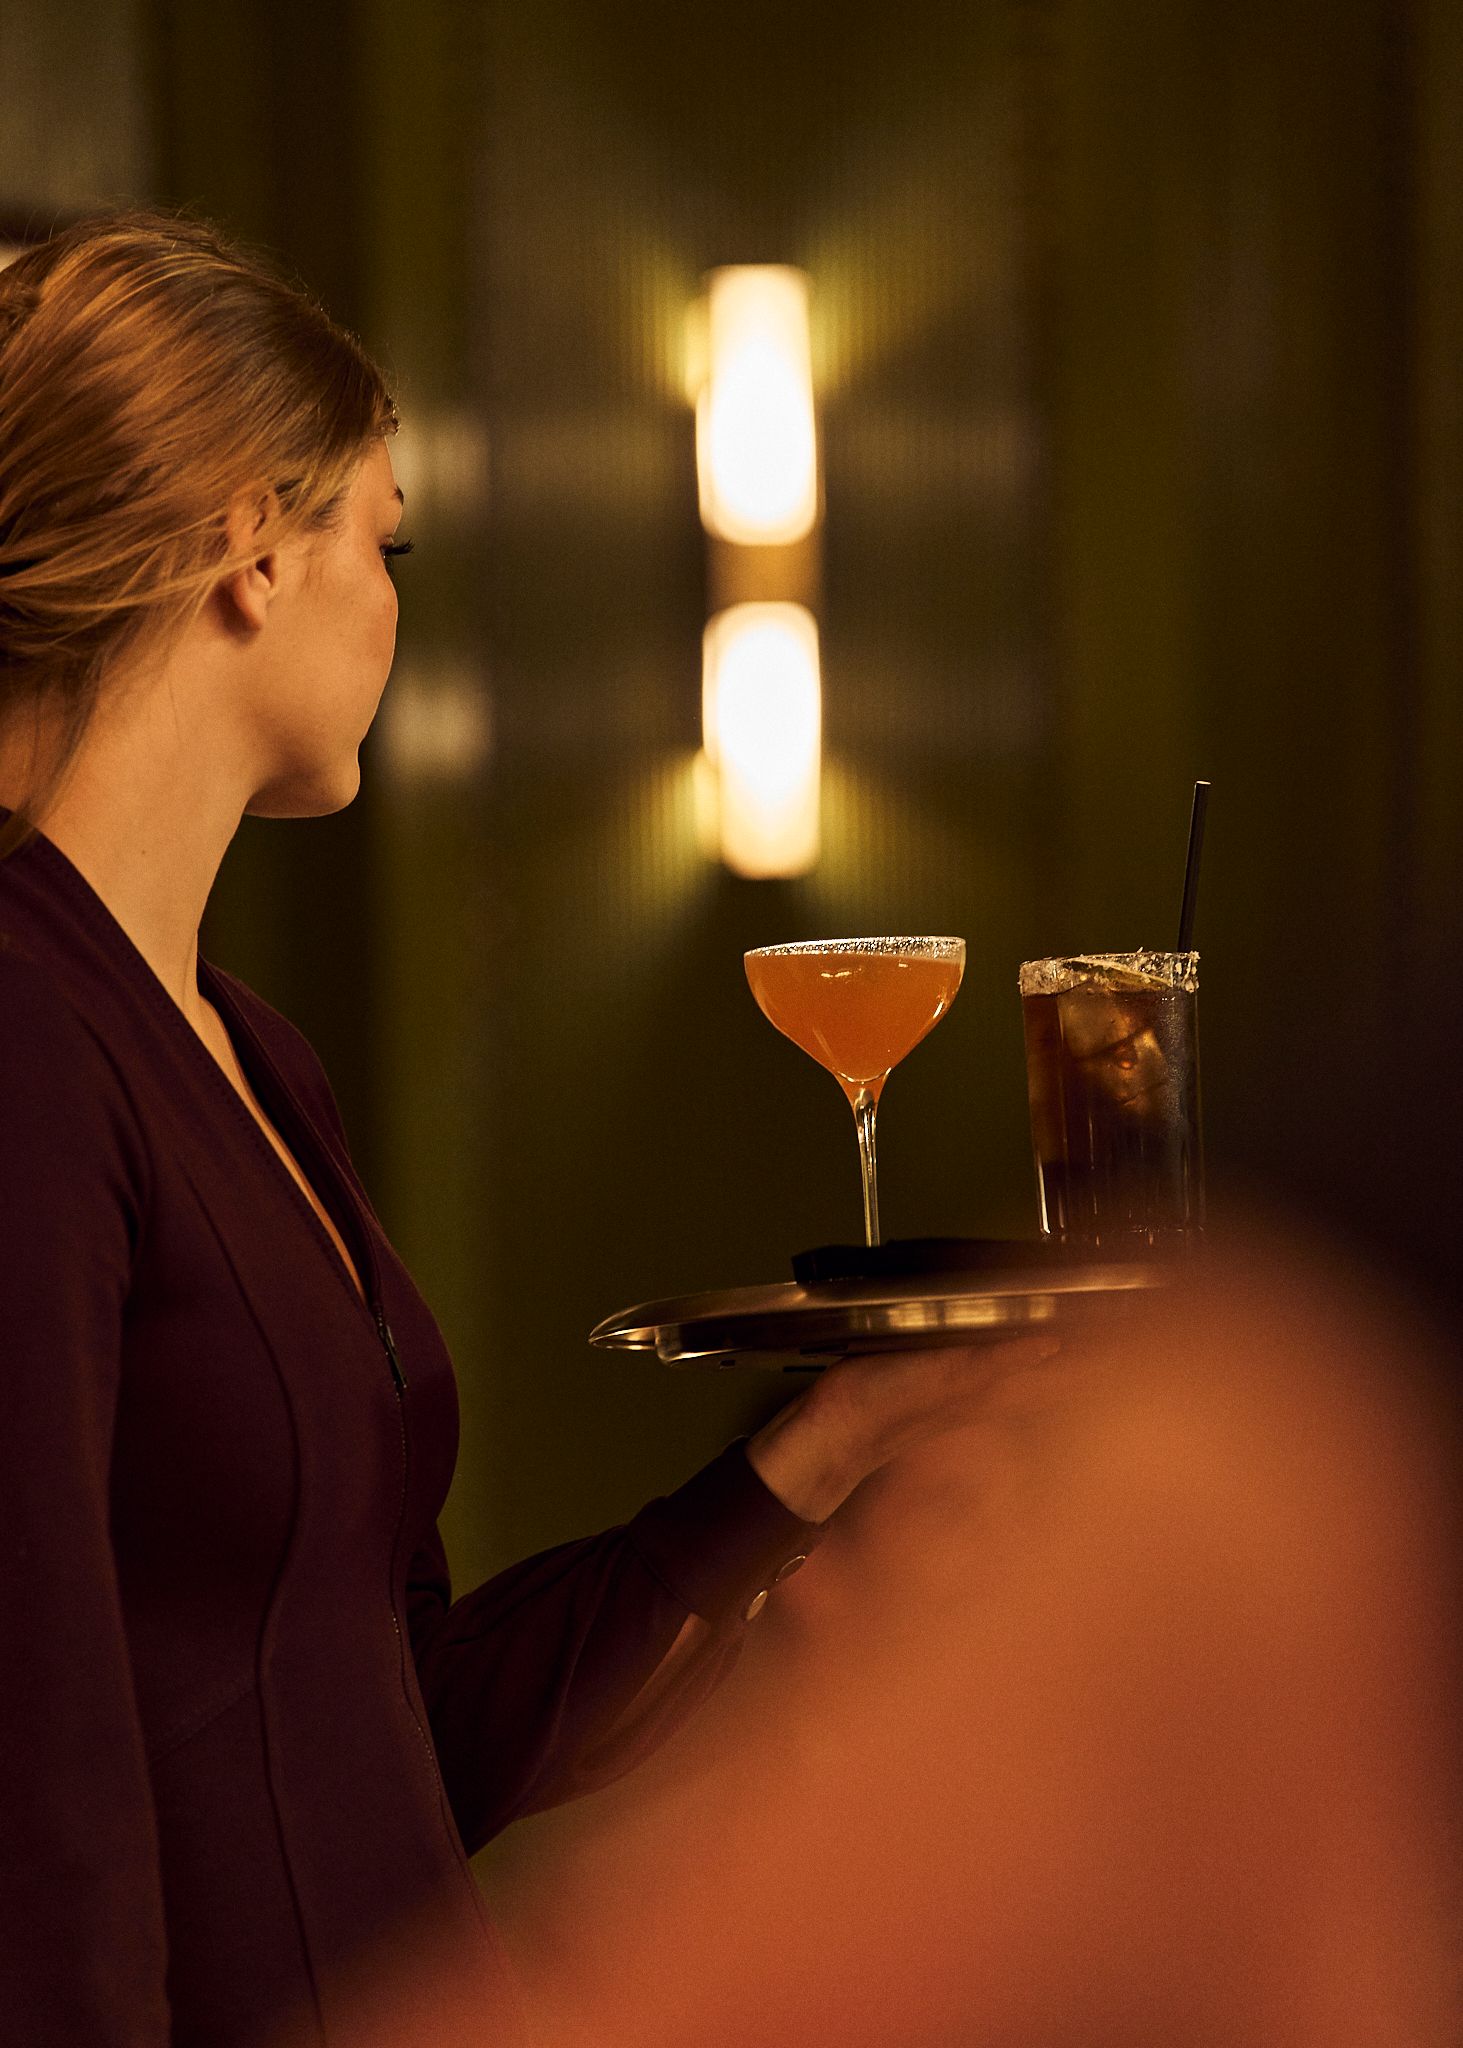
Paying homage to The Club’s ex-service women of decades gone by, and the act of being ‘demobbed after two World Wars, the Demob Bar is a place to relax, revel and ‘demobilise. Accommodating 25 guests seated and 40 standing, the Demob Bar is perfect to be hired together with the adjoining Lady in Black for pre-dinner drinks, or on its own.
ROOM SIZE: 550 SQ FT
SEATED: 25
STANDING: 40